The Olympic Park

On a visit to Paris, France, Mayor Drapeau fell in love with the Parc des Princes Stadium designed by French architect Roger Taillibert. He contacted Taillibert directly and asked him to design the Olympic Stadium and Velodrome. The Quebec Order of Architects was not happy about this, because it did not give the province’s architects a chance to show off their talents.
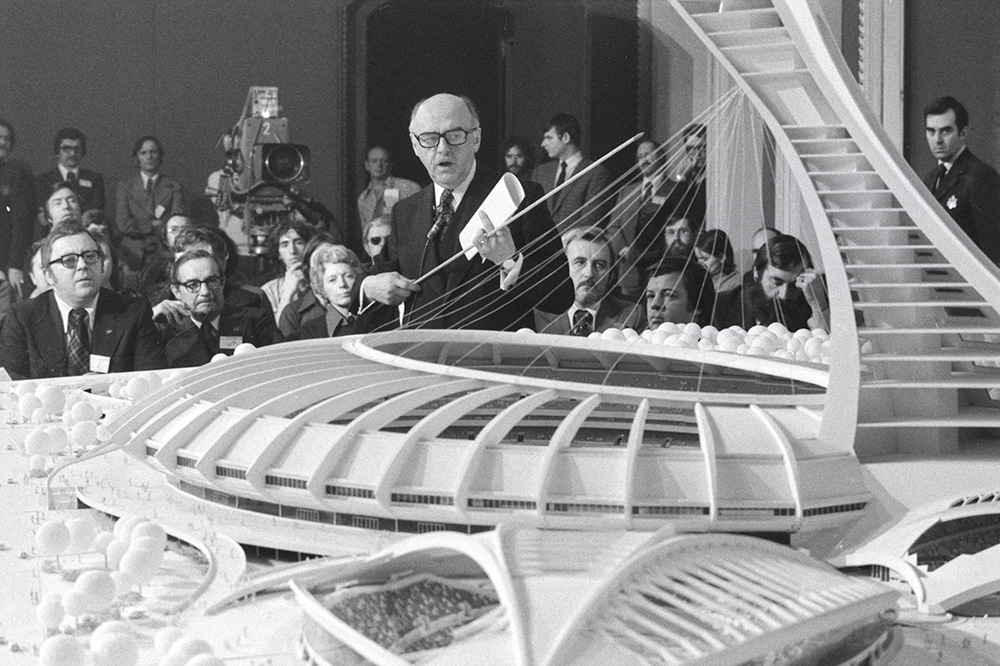
Image details — In black and white, Jean Drapeau presents a model of the Olympic Stadium and Velodrome to twenty or so members of the press. The mayor is holding a folded document and a telescopic pointer.
Jean Drapeau presenting the model of the Olympic Stadium and Velodrome, January 21, 1975

The Olympic Village

Good news: two Quebec architects, Roger d’Astous and Luc Durand, were hired to design the Olympic Village.

D’Astous had built projects like the Beaubien metro station and the Château Champlain hotel, while Durand had designed Place Dupuis and the Quebec Pavilion at Expo 67. Today, the Quebec Pavilion and the former French Pavilion make up the Casino de Montréal.
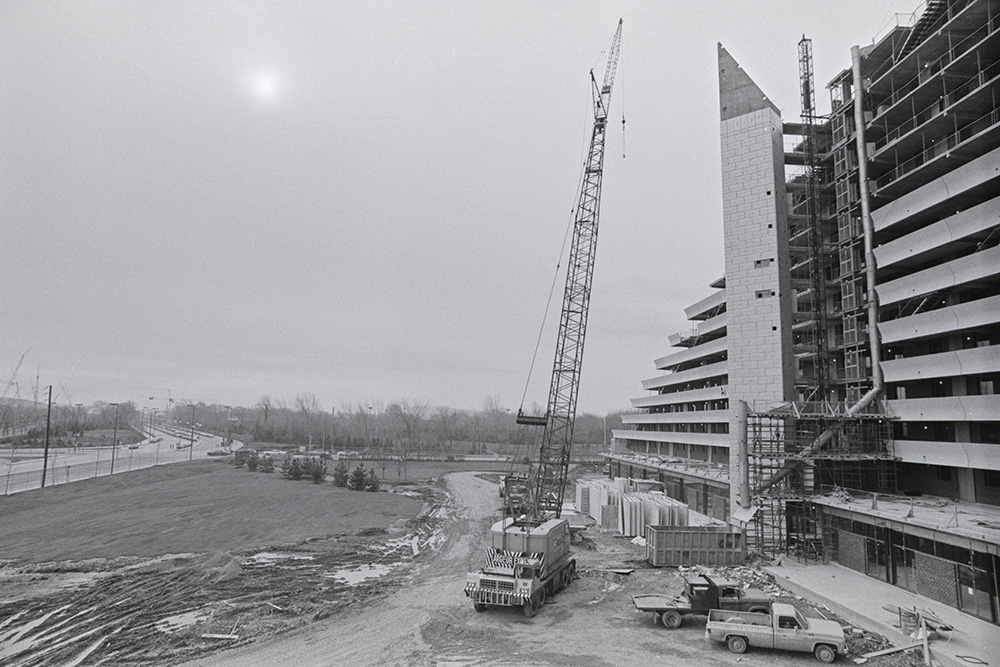
Image details — In black and white, a tall crane rises next to the unfinished Olympic Village. Construction materials are stacked in front of the pyramid-shaped building and a debris chute runs from the top to a dumpster on the ground.
The Olympic Village construction site, November 12, 1975

The Olympic Stadium

Taillibert was known for his extensive and expert usage of concrete. He liked to work with precast components, which meant some elements could be made in advance to save time at the construction site. However, the curved shapes he designed required the use of new building techniques that local construction companies found very challenging.

All in all, the Stadium is composed of 12,000 prefabricated pieces. These elements contain 71,500 cubic metres of poured concrete, embedded with approximately 1,000 kilometres of high-tensile steel cables! Work on the Stadium began on April 28, 1973.
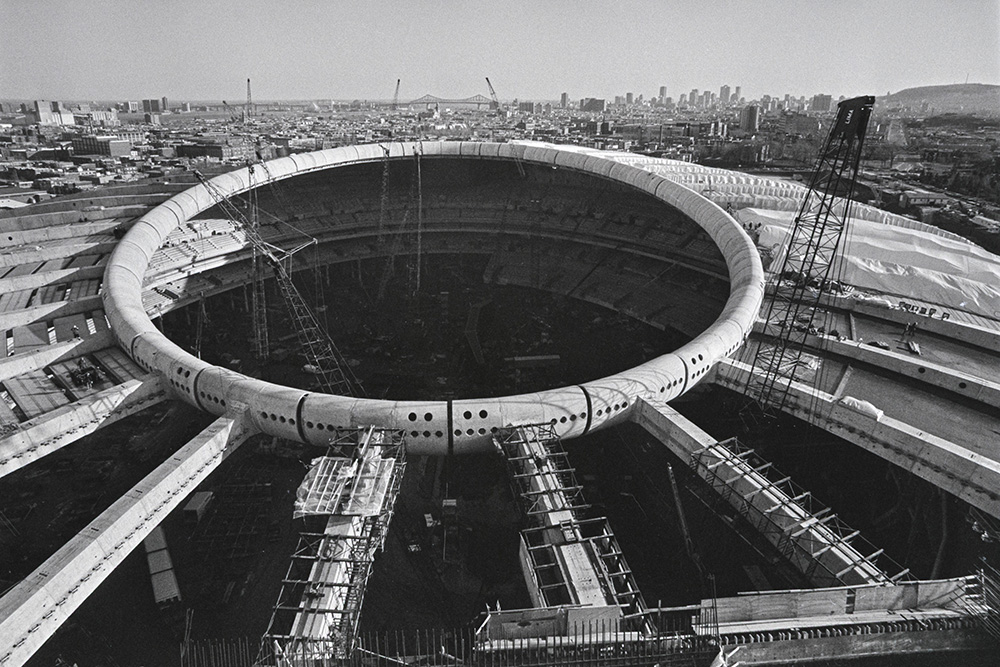
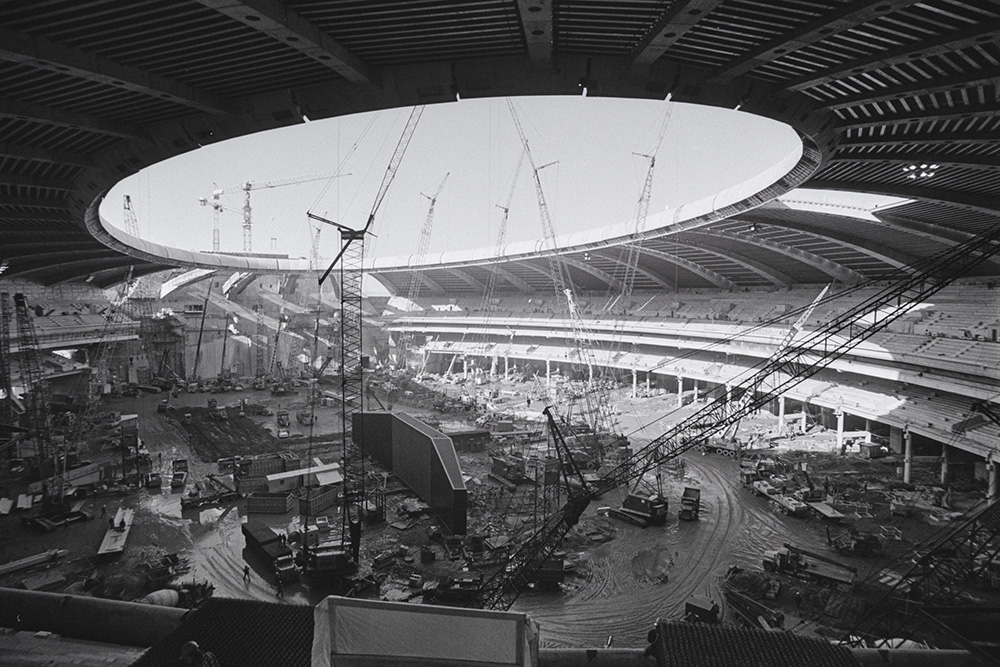
Image details — In black and white, an aerial view of the Olympic Stadium under construction shows the round opening in the roof. The inside of the building is full of construction equipment and vehicles.
The Olympic Stadium construction site, April 5, 1976
Image details — In black and white, construction equipment and building materials are scattered around the clay soil inside the Olympic Stadium under construction. Cranes rise up through the round opening in the roof.
The Olympic Stadium construction site, April 5, 1976

The Velodrome

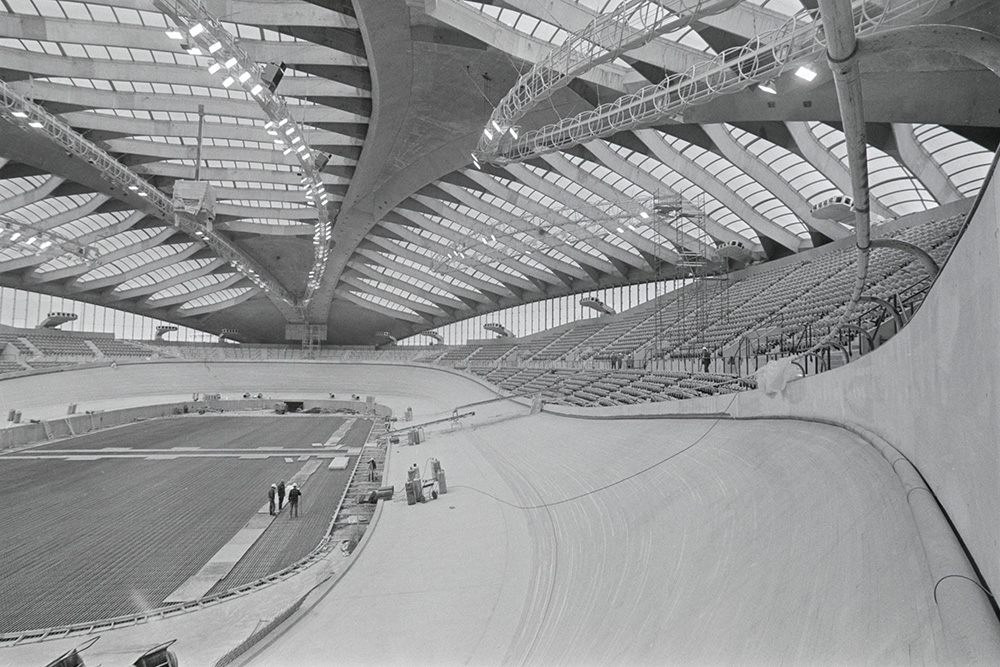
For the first time in the history of the Olympic Games, track cycling events took place on an indoor track. The Velodrome has a very unusual shell-like structure, and the roof features a number of long curved skylights. Even the way it was built was surprising: the pieces were assembled from the top, downwards, which is quite unusual!

As he did for the stadium, Taillibert used prefab concrete segments, arches, panels and supports, which were then assembled on site. Each piece is designed to support another, a little like a giant jigsaw puzzle.

Construction began on August 27, 1973, and wrapped up in May 1976, just in time for the Games.
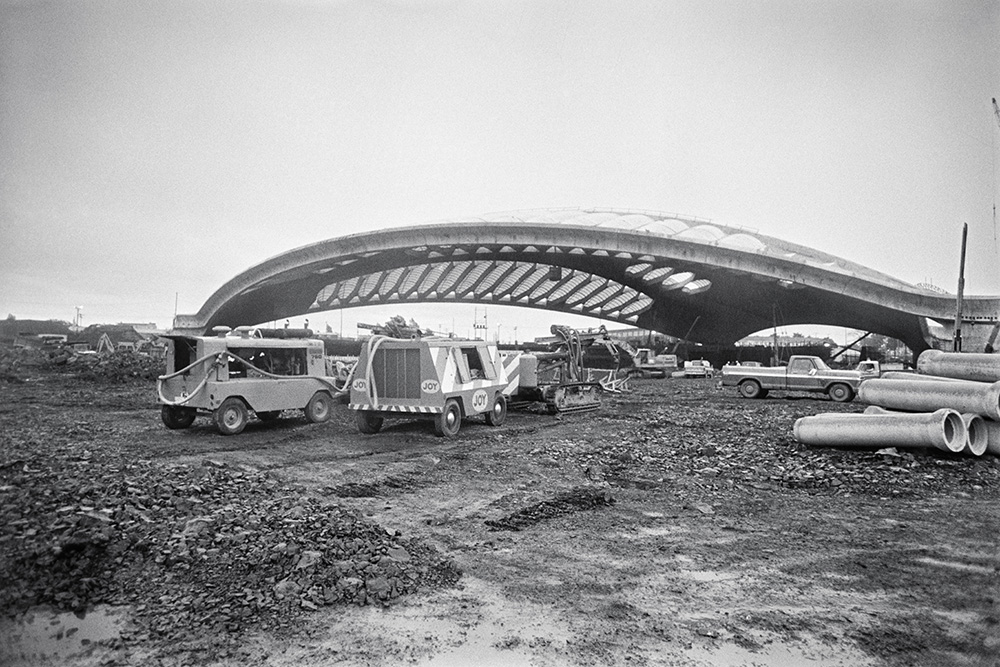
Image details — In black and white, the roof of the unfinished Velodrome rises up in the midst of a vast muddy construction site. Pierced with openings, it stands out against the clear sky, while construction vehicles and large cylindrical pipes sit in the foreground.
The Velodrome construction site, June 6, 1975
Image details — In black and white, the interior of the Velodrome under construction features an oval cycling track with banked sides, grandstands and a concrete roof with multiple skylights. Four workers stand in the open space in the centre of the track.
The Velodrome construction site, April 5, 1976

The Olympic Stadium Tower – A Guinness World Record

The stadium tower is 165 metres tall with a 45-degree angle. It holds the Guinness record for the tallest inclined structure in the world. In comparison, the Tower of Pisa, in Italy, built between 1173 and 1373, is only 54 metres high and leans at an angle of 4 degrees. Keep in mind, though, the architect did not design the Tower of Pisa to lean; the soft, unstable soil beneath the foundation caused it to tilt!

Montreal’s stadium tower was finally completed in 1987. That’s right: during the 1976 Games, it was not yet finished! The tower was designed to hold cables attached to a retractable canvas roof. That way, the stadium roof could be opened or closed, depending on the weather. Montrealers would be able to attend Expos baseball games under the stars. However, after being opened and closed only 75 times, the roof developed a number of issues. It has already been replaced twice and, in 2028, the stadium will have a brand-new fixed roof.